We file the DOB permit and send OSHA-trained crews to build tube-and-clamp scaffolding on facades in all five boroughs.
The 40-foot permit line sets your filing timeline, so check it first.
Cornices, setbacks and curved corners break the straight runs that prefabricated frames need. Steel tube and couplers follow those lines, so this system goes up on the buildings frames cannot fit. We have installed scaffolding across New York City since 2004 for owners, managers and general contractors. We file the permit, build the structure and take it down when the work ends.
Walls like these call for tube and couplers:
Each group arrives with a different document: an inspection report, a facade scope or an engineer’s spec.
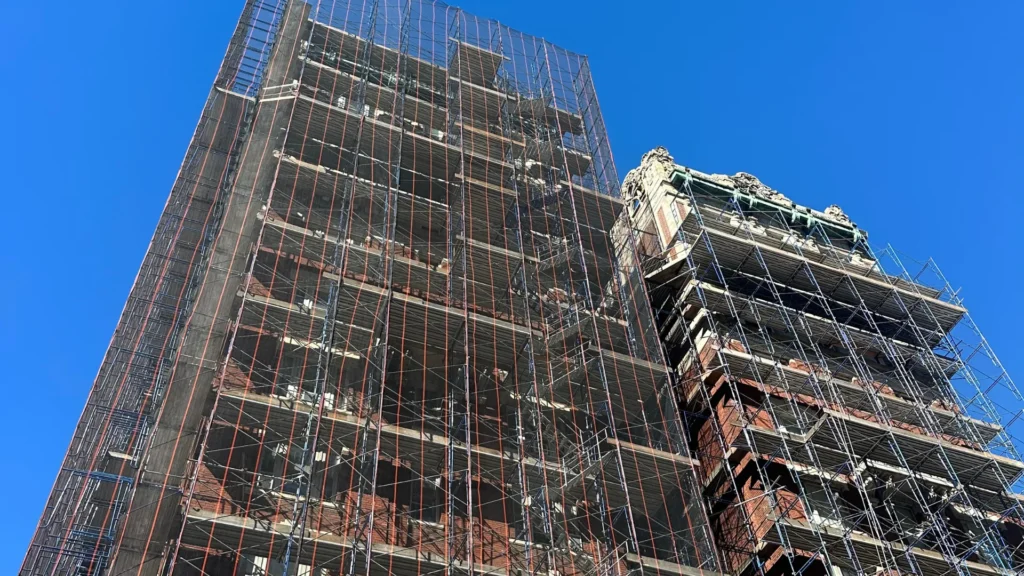
Pipe scaffolding is steel tube that crews clamp together with couplers and build on site, one level at a time. The crew stands the posts on base plates, runs tubes along and across them, lays planks and repeats the pattern upward, tying the structure back to the building as it climbs.
The trades say pipe, tube and clamp, or tube and coupler. OSHA uses the last in 29 CFR 1926.452(b).
The coupler makes the system work. It grips a tube anywhere along its length, so the crew places each joint where the wall needs one. Frames go up faster on a flat wall. Once the facade steps, bows or projects, pipe is the system that fits.
OSHA’s term comes first, with the common UK term in parentheses.
vertical tubes that carry the load to the ground
Horizontal tubes along the length, on inside and outside posts
Horizontal tubes across the width, between posts, that support the platform
Right-angle couplers join tube at 90 degrees, and swivel couplers join it at any other angle
Guardrails stop falls, and toe boards keep tools and debris on the platform
Spread each post’s load across the ground
Diagonals across the width at the scaffold ends
The working surface
Anchors that hold the scaffold to the facade
The facade decides the system, so find your wall in the right-hand column.
| System | How It Goes Up | Where It Fits |
|---|---|---|
| Pipe (Tube and Clamp) | Crews assemble tubes and couplers lift by lift. | Cornices, setbacks, and curved or uneven facades. |
| Frame | Prefabricated frames stack in sections. | Flat, straight walls on low- and mid-rise buildings. |
| Suspended | A swing-stage platform hangs from roof rigging. | Upper floors, with work running along the wall. |
Suspended scaffolding hangs from roof rigging and has its own page. Send us the address and one photo if you can’t tell which your facade needs.
Three height marks organize the rules, and OSHA and the DOB set them separately.
| Height | What Applies | Source |
|---|---|---|
| More than 10 feet above a lower level | Workers need fall protection. | OSHA 1926.451(g) |
| Over 40 feet | A supported scaffold over 40 feet needs a DOB permit. The height includes any sidewalk shed beneath it and starts at the roof or setback when the scaffold stands on one. | NYC DOB |
| Over 125 feet | A registered professional engineer designs the tube-and-coupler scaffold. | OSHA 1926.452(b) |
Under 1926.451, every scaffold carries its own weight plus at least four times its maximum intended load. A scaffold taller than four times its base width needs tipping restraint, and a competent person inspects it before every work shift.
Tube and coupler scaffolds carry their own bracing, bearer and runner requirements under 1926.452(b).
DOB-approved courses train scaffold workers. Users complete a 4-hour course and retake it every four years. Workers who install or remove a supported scaffold of 40 feet or more complete a 32-hour course, with an 8-hour refresher every four years.
Over 40 feet? We file the DOB permit.
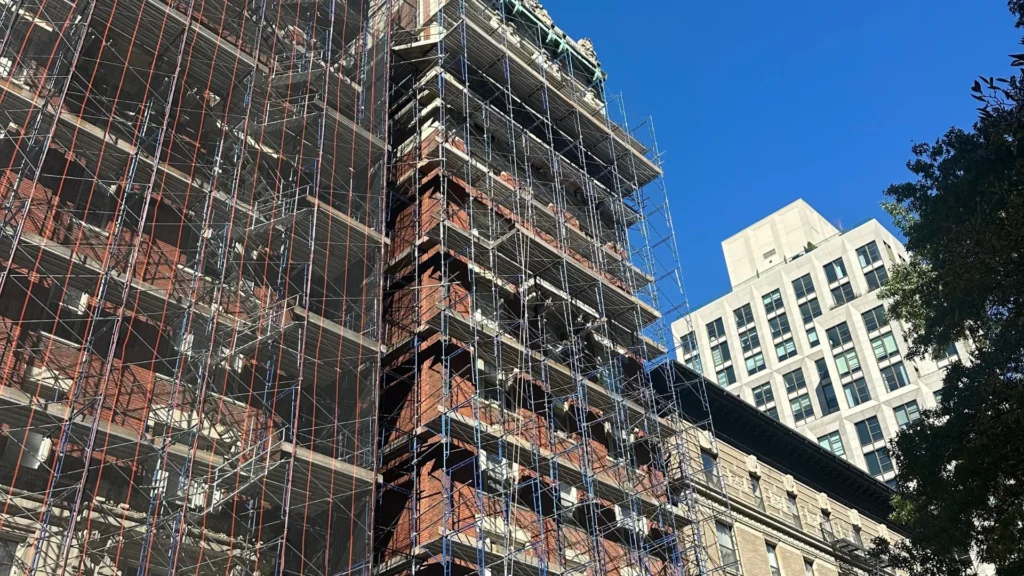
Six steps take a job from site survey to teardown, and we run every one.`
Facade work over a public sidewalk usually adds a sidewalk shed at the base. We build both under one scope. For budgeting, see scaffolding rental prices.
Our Projects
Two jobs you can check by address:
Call when debris falls, a structure fails or a DOB order lands. Our line answers 24/7. Response and arrival times depend on location, site conditions and crew availability. If a violation brought you here, send us the notice and the address. We review it and explain what filing or site work may follow. DOB decides every outcome, so we promise none.
Facing an emergency?
FAQs
Yes, once a supported scaffold passes 40 feet. DOB adds the height of any sidewalk shed beneath it, and measures from the roof or setback when the scaffold stands on one. Send us your height and we tell you whether a permit applies.
Price follows the building’s height, the facade length, the work planned and the start date. Our scaffolding rental prices page explains what moves a quote.
OSHA requires a registered professional engineer to design a tube and coupler scaffold over 125 feet. NYC’s Building Code can require an engineered design at lower heights, so tell us your building’s height and we confirm what your filing needs.
DOB approves the courses. Supported scaffold users complete a 4-hour course and retake it every four years. Workers who install or remove a supported scaffold of 40 feet or more complete a 32-hour course, with an 8-hour refresher every four years.
Yes. We file both applications in DOB NOW: Build and build the shed and scaffold under one scope. When the scaffold stands on the shed, DOB also wants a loads imposed letter from a registered design professional with the drawings.
Yes. Pipe, tube and clamp, and tube and coupler name the same system. OSHA’s term is tube and coupler scaffold.
Get Started
A phone photo and the building’s height are enough to start. We call you back to say what the wall needs and whether your height triggers a DOB permit. For a full quote, have the borough, facade length, work planned, start date and whether you need a sidewalk shed. We work in Manhattan, Brooklyn, the Bronx, Queens and Staten Island.
ABC Sidewalk Shed & Scaffolding provides licensed, insured overhead protection and scaffolding systems across all five NYC boroughs. Serving building owners, property managers, and general contractors with DOB-compliant installations and 24/7 emergency dispatch since 2004.
Copyright © 2026, All rights reserved.