OSHA-trained crews put up frames on NYC facades, and we file the DOB permit when height requires it. We survey, install, inspect and take down every frame scaffold.
Pointing, painting, window replacement and masonry repair on a flat wall call for a platform that goes up fast and stays square. Prefabricated steel frames deliver that, and we install frame scaffolding in NYC on low- and mid-rise buildings in all five boroughs for owners, managers and general contractors.
Equipment sales sit outside what we do.
Jobs that suit frames:
Frame scaffolding is a supported scaffold that crews assemble from prefabricated steel frames. End frames stack to the height the job needs, cross braces tie them into a rigid bay, and planks span the bay to form the platform.
OSHA calls it a fabricated frame scaffold, or a tubular welded frame scaffold, and sets its rules in 29 CFR 1926.452(c). OSHA’s own training material names it the most common scaffold type.
The frames come as finished steel units, so a crew sets them without measuring and clamping every joint. That speed pays off on a flat wall.
Each part, and the job it does on the wall.
| Part | What It Does |
|---|---|
| End Frame | A welded steel frame with integral posts. Frames stack one on top of another to build height. |
| Cross Brace | Diagonal or horizontal braces lock frames into a rigid bay and keep the structure square. |
| Coupling (Stacking) Pin | Connects each frame to the frame above it. |
| Uplift Pin | Locks frames together vertically where uplift could pull them apart. |
| Base Plate and Screw Jack | Distribute the load across the ground and allow each leg's height to be adjusted. |
| Planks | Form the working platform across the scaffold bay. |
| Guardrails and Toe Boards | Guardrails help prevent falls, while toe boards help keep tools and debris on the platform. |
| Side Bracket | Extends the platform outward to provide additional space for personnel. |
| Ties to the Building | Anchor the scaffold to the building facade for stability. |
Walk the wall: straight runs favor frames, and breaks in the line favor pipe.
| System | How It Goes Up | Where It Fits |
|---|---|---|
| Frame | Prefabricated frames stack in bays and lock together with braces and pins. | Flat, straight walls on low- and mid-rise buildings. |
| Pipe (Tube and Clamp) | Crews connect tubes with clamps and couplers, building lift by lift to match the wall. | Cornices, setbacks, and curved or uneven facades. See pipe scaffolding. |
We pick frames when an elevation runs flat and plumb for most of its height: a rowhouse front, a brick side wall, a straight commercial block. Some buildings need both, with frames on the flat elevations and pipe around the cornice, and we price that as one job. Work high on a tall building belongs to suspended scaffolding.
Frames lose their speed advantage once the wall steps back, bows out or carries a cornice, because every break forces custom bay layouts. That’s when we switch to pipe.
Not sure if frame or pipe fits? Send us your address and a photo of the facade.
OSHA 1926.452(c) covers frames. The DOB adds a permit once the scaffold passes 40 feet.
| Rule | What It Requires |
|---|---|
| Bracing, (c)(2) | Braces connect the frames laterally. Properly fitted braces square each bay and help keep the scaffold plumb and level. |
| Vertical Joints, (c)(3) | Frames must connect vertically using coupling or stacking pins, or an equivalent method. |
| Uplift, (c)(4) | If a frame could lift off the frame below, a locking pin must secure the two together. |
| Brackets, (c)(5) | Brackets support personnel only, unless a qualified engineer designs the scaffold to carry other loads. |
| Access, 1926.451(e) | Workers must use ladders, stair towers, or the frame's built-in access. Cross braces must never be used for climbing. |
| Height, (c)(6) | A registered professional engineer must design any frame scaffold exceeding 125 feet above its base plates. |
Every supported scaffold also follows OSHA’s load, tipping and inspection rules. The DOB requires a permit once a supported scaffold passes 40 feet, counting any sidewalk shed beneath it. We file in DOB NOW: Build.
DOB-approved courses train scaffold workers: a 4-hour course for users and a 32-hour course for installers and removers of scaffolds 40 feet or more. The pipe scaffolding page lays out each of these rules in full.
Five steps take the job from the first look at the wall to the last frame coming down.
We walk the elevation, count the bays it needs and confirm where the frames land.
Past 40 feet, we prepare the application, file it in DOB NOW: Build and track it.
Crews stack, brace and pin the frames, then tie the scaffold to the building.
A competent person checks the braces, pins and ties before each work shift, following OSHA’s rule.
Crews take the bays down from the top and clear the site.
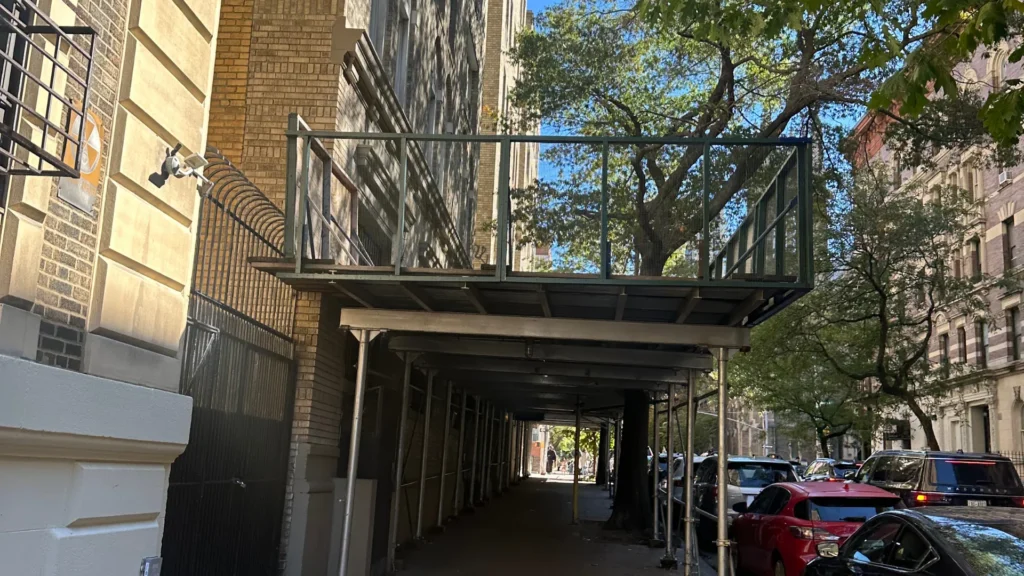
Work above a public sidewalk often needs a sidewalk shed beneath the scaffold, and we build the pair under one scope. For budgeting, see scaffolding rental costs.
A shifted frame, falling debris or a DOB order cannot wait for business hours. Our line answers around the clock. Arrival time depends on where the site sits, what it needs and which crew is free. Holding a violation? Send the notice and the address, and we explain the filing or site work that may follow. The DOB alone decides outcomes, so we promise none.
Emergency? Call (718) 581-4370 any hour.
FAQs
Frames are prefabricated steel units that suit flat, straight walls. Pipe follows cornices, setbacks and curves. Send us the address and we pick by the wall, or combine both on one building.
Yes, above 40 feet. The DOB height includes any sidewalk shed under the scaffold and starts at the roof or setback when the scaffold stands on one. Tell us your height and we confirm whether a permit applies.
OSHA requires a registered professional engineer to design a frame scaffold over 125 feet, measured above the base plates. It also requires a qualified engineer’s design when brackets carry more than personnel. Give us your building's height and we confirm what the DOB filing needs.
Our service is installation. We survey the wall, file when required, erect the scaffold, inspect it and take it down. Call (718) 581-4370 if you need something different, and we tell you whether we can help.
Height, facade length, how long the work runs and the start date set the price. Our scaffolding rental costs page explains what moves a quote across systems. Send the address and we quote yours.
Yes. We install in Manhattan, Brooklyn, the Bronx, Queens and Staten Island. See areas we serve for your borough.
Over a public sidewalk, usually yes. We build both under one scope, and the shed counts toward the DOB’s 40 ft height. See sidewalk sheds.
A competent person checks the braces, pins and ties before every work shift, per OSHA 1926.451(f)(3). If a frame shifts or something strikes it, call us any hour and we recheck.
Get Started
One photo of the wall and the building’s height are enough to start. We come back with the system that fits (frame, pipe or both) and tell you whether the height triggers a DOB permit. For a full quote, add the borough, facade length, work planned, start date and whether the sidewalk needs a shed.
ABC Sidewalk Shed & Scaffolding provides licensed, insured overhead protection and scaffolding systems across all five NYC boroughs. Serving building owners, property managers, and general contractors with DOB-compliant installations and 24/7 emergency dispatch since 2004.
Copyright © 2026, All rights reserved.